Leave a Message

Thank you for your message. We will be in touch with you shortly.

1002 May Unit: 3
1002 May Unit: 3
1002 May Unit: 3
1002 May Unit: 3
1002 May Unit: 3
1002 May Unit: 3
1002 May Unit: 3
1002 May Unit: 3
1002 May Unit: 3
1002 May Unit: 3
1002 May Unit: 3
1002 May Unit: 3
1002 May Unit: 3
1002 May Unit: 3
1002 May Unit: 3
1002 May Unit: 3
1002 May Unit: 3
1002 May Unit: 3
1002 May Unit: 3
1002 May Unit: 3
1002 May Unit: 3
1002 May Unit: 3
1002 May Unit: 3
1002 May Unit: 3
1002 May Unit: 3
1002 May Unit: 3
1002 May Unit: 3
1002 May Unit: 3
1002 May Unit: 3
1002 May Unit: 3
1002 May Unit: 3
1002 May Unit: 3
1002 May Unit: 3
1002 May Unit: 3
1002 May Unit: 3
1002 May Unit: 3
1002 May Unit: 3
1002 May Unit: 3
1002 May Unit: 3
1002 May Unit: 3
1002 May Unit: 3
1002 May Unit: 3
VIEW PHOTOS
$738,000

1002 May Unit: 3

2 Beds 2 Baths 1,506 Sq.Ft. 0.56 Acres

Description

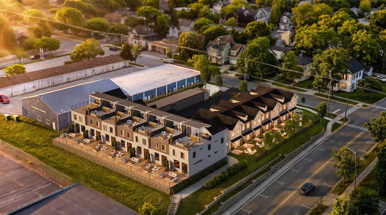
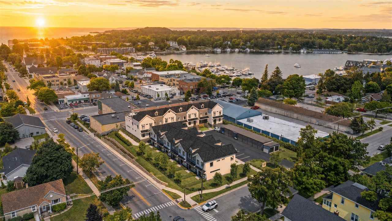

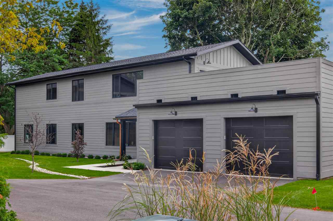
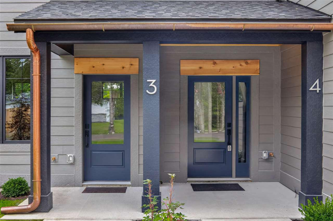
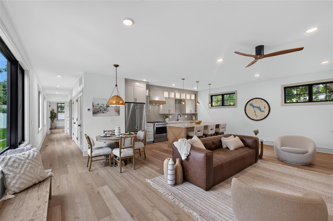
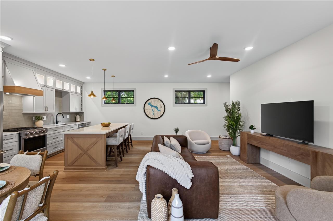
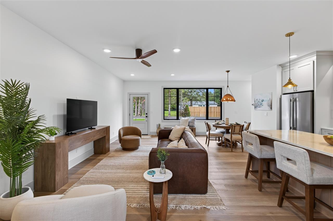
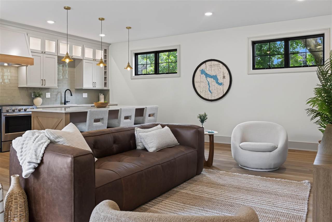
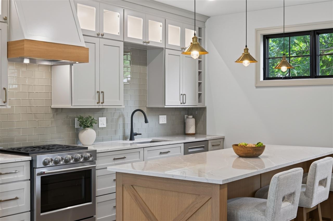
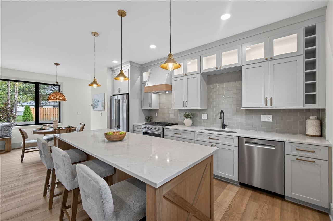
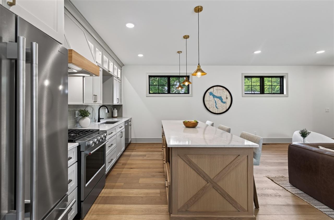
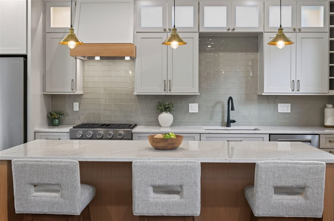
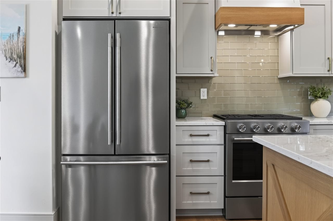
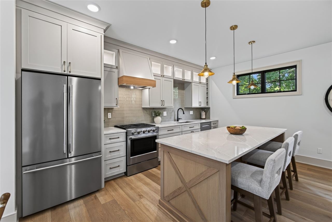
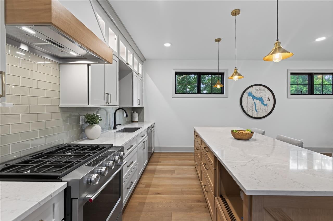
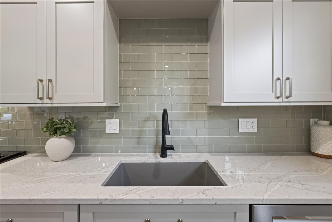
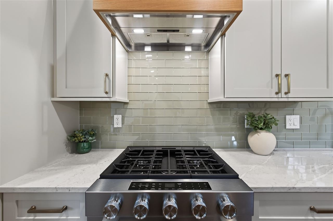
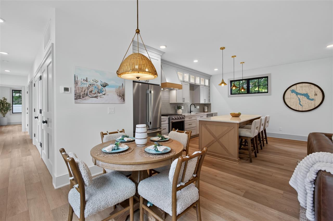
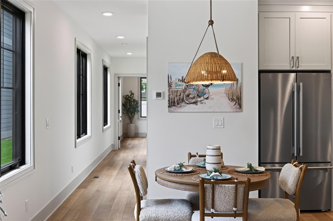
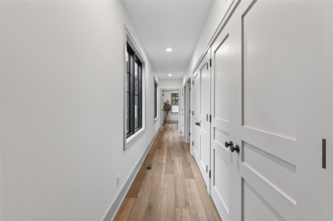
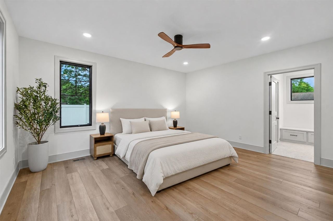
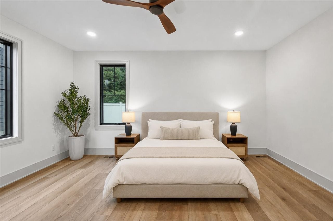
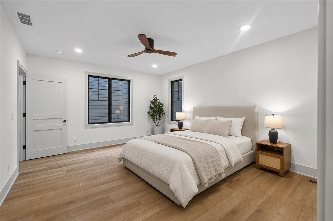
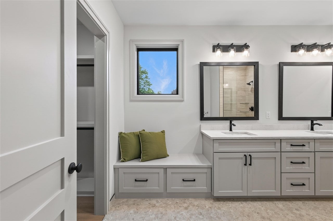
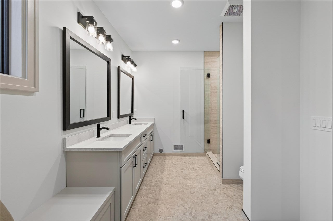
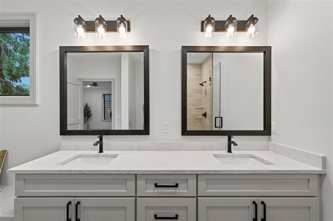
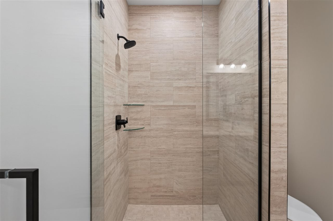
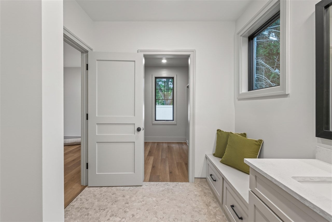
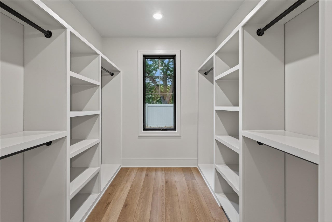
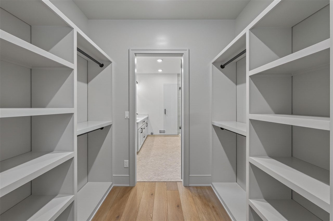
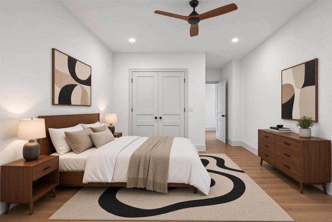
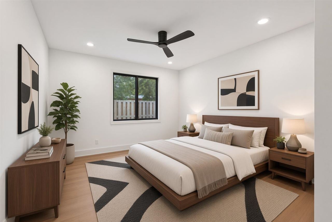
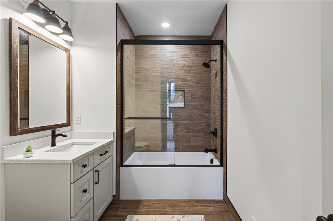
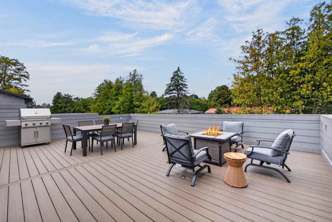
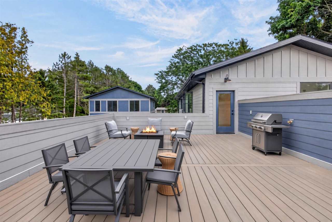
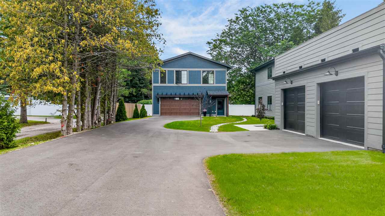
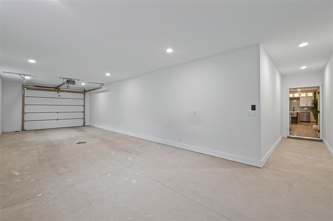
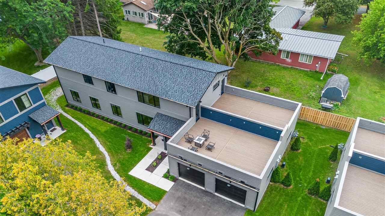
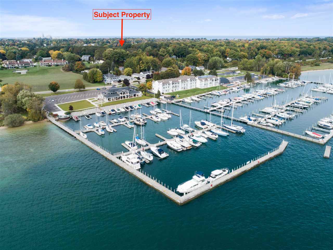
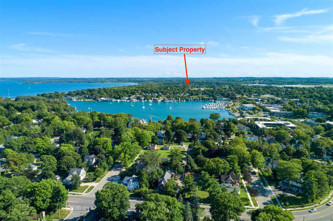
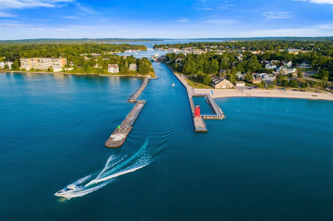
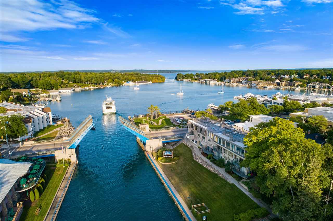
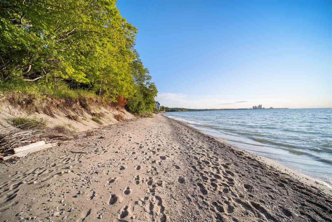
Welcome to The Enclave, Charlevoix's newest luxury townhome development. Just steps from Ferry Beach Park and Northwest Marina Yacht Club--and an easy five minute stroll into downtown Charlevoix--this brand-new ground-floor condo puts Northern Michigan living just outside your door. South of the bridge, shopping, restaurants, the hospital, and the airport are all within a few minutes drive or walk. Inside, two bedrooms and two baths open into a light-filled floor plan built around a chef-ready kitchen: quartz counters, premium stainless appliances, custom maple and white oak cabinetry, and wide-plank LVP underfoot. Details throughout are deliberate--solid-core custom doors, refined porcelain tile, designer fixtures, sound-control construction, and energy-efficient aluminum-clad wood windows. The primary suite feels tucked away, with a spacious walk-in closet and a spa-style bath finished with a large tiled shower, custom cabinetry, and quartz. Overhead, a 600 sq. ft. composite rooftop deck functions as a second living room: morning coffee, evening gatherings, or a quiet seat after a day on the water. The build is as considered as the location--enhanced insulation, high-performance mechanicals, James Hardie siding, and 50-year architectural shingles. A matching 600 sq. ft. attached garage covers parking and storage. New construction, lock-and-leave convenience, and a rare downtown address. This is your chance to live in the heart of Northern Michigan.

Share Property

Location

1002 May Unit: 3, Charlevoix, MI 49720

Status

For Sale
Austen Lobenherz

Austen Lobenherz

TITLE

REALTOR®

Property Amenities

Interior
Appliances Dishwasher, Dryer, Disposal, Range, Refrigerator, Washer, Gas Water Heater
Total Bedrooms: 2
Full Bathrooms: 2
Area & Lot
Lot Area 0.56 Acres
Living area 1,506 Sq.Ft.
MLS® ID 480723
School District Charlevoix
Type Condo
Status For Sale
Exterior
Stories 1
Air conditioning Ceiling Fan(s), Central Air
Heat type Natural Gas
Water Source Public
Garage Space 2.0
Sewer Public Sewer
Parking Attached
Roof Asphalt
Utilities Cable Available
Finance
Sales Price $738,000
HOA Fees $350 monthly
image

Schedule a Showing

We would love to show you our beautiful property. Please select your preferred date and time below. An agent will be in touch shortly to confirm your appointment.

Schedule a Showing

We would love to show you our beautiful property. Please select your preferred date and time below. An agent will be in touch shortly to confirm your appointment.

Thank you for your interest in 1002 May Unit: 3, Charlevoix, MI 49720. We are reviewing your request and will be in touch shortly!

Mortgage Calculator

Estimate your monthly mortgage payment, including the principal and interest, property taxes, and HOA. Adjust the values to generate a more accurate rate.

All estimates are provided for informational purposes only. Actual amounts may vary.
$0,000 Your Payment 20 15 65
$0,000 Your Payment

Charlevoix

Why We’re Different